- Locate the shared wall, floor/ceiling, connecting door and service junctions before choosing an explanation.
- Air control, insulation, moisture behaviour and locally assessed fire/support requirements are different jobs.
- A room conversion or service change needs an explanation of the resulting interfaces, alongside its actual project records.
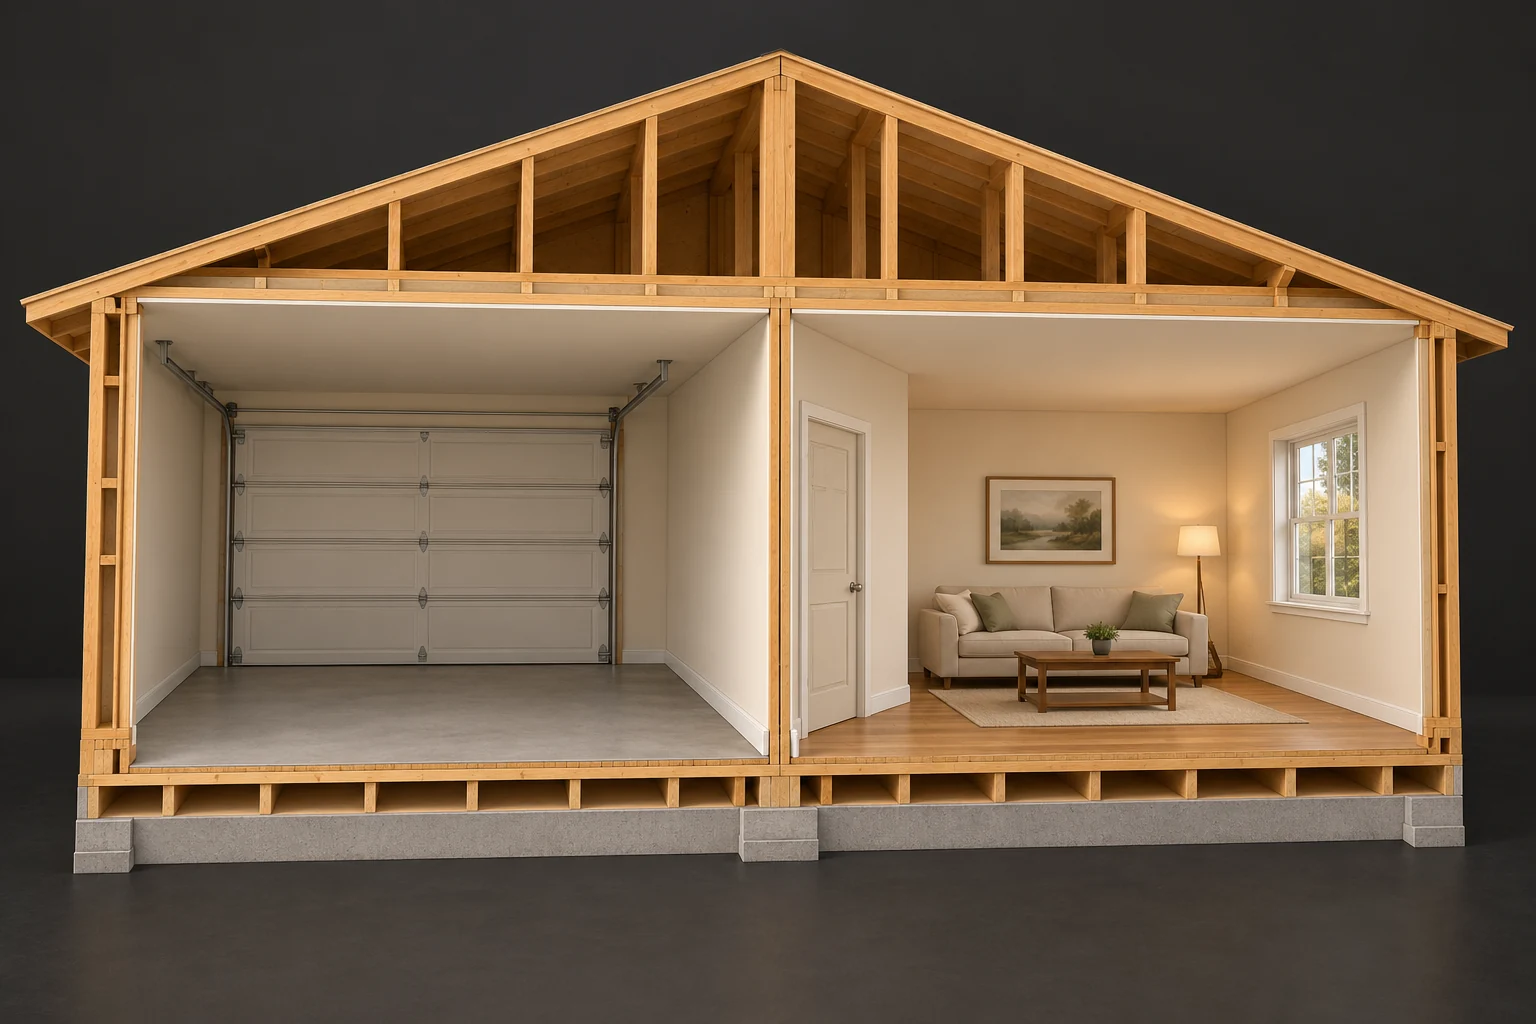
An empty garage with a closed segmented overhead door sits beside a room with a sofa and window. A plain wall plane and ordinary closed door separate the spaces; timber edges and cream ceiling surfaces show the adjoining geometry.
About this illustration
The conceptual cutaway establishes no concealed layer, continuous seal, door classification, fire rating, actual air path, pollutant reading, thermal performance or approved alteration. Simplified exposed edges are illustration boundaries, not observed defects. This is a conceptual teaching model, not an assessment of your home.
8 picture lessons appear beside the questions in this guide. Use them to understand the explanation, then consider what it means for your home.
Where does the garage actually meet the home?
Start with the physical connection. A garage may share a wall with a mudroom or other living space, sit beneath an occupied room, or meet the house at several surfaces. The garage ceiling can therefore also be the underside of a room’s floor. A connecting door adds an opening within that relationship. Sketch these places from ordinary accessible viewpoints. The practical question is which assemblies separate which spaces, rather than whether the listing simply says attached garage.
Then establish the present uses: parking, storage, an adjoining room, a room above, or a reportedly converted area. Heated and unheated spaces create a thermal question; garage activities and the connection create an air-transfer question. NRCan specifically discusses the walls, ceiling and adjoining door of an unheated attached garage. A finished surface does not reveal its concealed layers. The skeleton picture helps locate the interfaces, while the actual construction, openings and intended uses need their own explanation.
One shared boundary can have several different jobs
An empty garage with a closed segmented overhead door sits beside a room with a sofa and window. A plain wall plane and ordinary closed door separate the spaces; timber edges and cream ceiling surfaces show the adjoining geometry.
Numbers identify the parts explained below.
- Shared wall and door
Identify the actual boundary between garage and living space. Visible finishes and an ordinary-looking door do not establish hidden continuity or the assembly’s assessed roles.
- Ceiling and wall junctions
A boundary includes its junctions and service interfaces. The picture shows room relationships, not a confirmed air-transfer route or completed separation detail.
- Actual room use
Changing how adjoining spaces are used can change the questions for the review. The furniture establishes only the fictional room context.
What does this illustration leave out?
The conceptual cutaway establishes no concealed layer, continuous seal, door classification, fire rating, actual air path, pollutant reading, thermal performance or approved alteration. Simplified exposed edges are illustration boundaries, not observed defects. This illustration explains an idea. It is not an installation guide.
What changed at the garage-to-home boundary, and which distinct air, thermal, separation or support questions were addressed?
Explore this with HomeAI ↗Opens an editable question. Nothing is sent until you choose to send it.How can air cross an interface even when the door is closed?
Air movement needs a route and a driving pressure difference. A continuous air-control system limits unintended routes across an assembly; joints, edges and openings are part of that system. A closed door removes the large open doorway, but does not establish continuity around its frame or elsewhere in the shared wall and ceiling. An accessible gap is a location to discuss, rather than proof of how much air crosses it or which side supplies that air.
Wind, temperature differences and exhaust equipment can change pressure relationships. In cold weather, rising warmer house air and leakage higher in the building can contribute to lower pressure at lower levels. Exhaust removes air that must be replaced through the available arrangement. These mechanisms make the garage interface relevant, without establishing a permanent direction of flow in every home. The NRC/Health Canada garage study examined this relationship in actual selected houses. Do not try to reproduce it with fans, smoke, incense or a vehicle.
One shared boundary can have several different jobs
An empty garage with a closed segmented overhead door sits beside a room with a sofa and window. A plain wall plane and ordinary closed door separate the spaces; timber edges and cream ceiling surfaces show the adjoining geometry.
Numbers identify the parts explained below.
- Shared wall and door
Identify the actual boundary between garage and living space. Visible finishes and an ordinary-looking door do not establish hidden continuity or the assembly’s assessed roles.
- Ceiling and wall junctions
A boundary includes its junctions and service interfaces. The picture shows room relationships, not a confirmed air-transfer route or completed separation detail.
- Actual room use
Changing how adjoining spaces are used can change the questions for the review. The furniture establishes only the fictional room context.
What does this illustration leave out?
The conceptual cutaway establishes no concealed layer, continuous seal, door classification, fire rating, actual air path, pollutant reading, thermal performance or approved alteration. Simplified exposed edges are illustration boundaries, not observed defects. This illustration explains an idea. It is not an installation guide.
What changed at the garage-to-home boundary, and which distinct air, thermal, separation or support questions were addressed?
Explore this with HomeAI ↗Opens an editable question. Nothing is sent until you choose to send it.A source, a connected route and a pressure difference answer different questions.
The room picture locates adjoining spaces. This comparison explains a possible mechanism without drawing an actual pollutant path through the pictured wall.
- Possible sourceGarage activities or stored materials can supply pollutants. Identify the actual use; a potential source is not an indoor concentration measurement.
- Connected routeAir can cross an interface where a connected route exists. A closed door does not establish continuity at its frame, adjoining edges or concealed junctions.
- Driving pressureWind, temperature differences and exhaust can change pressures. Their combination does not establish a permanent direction or flow rate for every garage.
- Scoped findingAn assessment must identify what was measured, where and under which conditions. An air-leakage result alone does not identify every pollutant or concealed assembly.
Conceptual relationships only: no actual leakage, concentration, exposure, safe operating state or fixed direction is shown. Do not create a fan, smoke, incense, vehicle or appliance challenge experiment.
NRCan · Keeping the Heat In, section 2: how your house works (modified January 14, 2025), Health Canada · Improve indoor air quality in your home (modified November 26, 2024) and NRC / Health Canada · Attached-garage exhaust intervention paper. The research describes selected Ottawa homes during winter 2014; it does not establish conditions at this property. Read October 4, 2026 (UTC).
Which garage sources matter before choosing a product?
Source control comes before treating the garage as a convenient air supply. Health Canada identifies vehicles, fuel-powered equipment and stored fuels or related materials as potential garage pollutant sources. Emissions and air transfer are separate parts of the problem: a possible source does not prove a measured concentration inside the home. Avoid idling a vehicle or operating fuel-powered equipment inside an attached garage, even with its main door open. Keep the connecting door closed and well sealed, following current guidance and appropriate professional advice.
During a purchase discussion, ask what the garage is ordinarily used for and what source-control guidance applies to that use. A workshop label, a clean finish or a quiet showing cannot settle the question. Changing storage or introducing equipment can change the source context without changing the wall’s appearance. If a CO alarm sounds, leave immediately for fresh air and call emergency services from outside. Do not stay to investigate the garage or use ventilation, a reset or a consumer reading as clearance.
Why can a cold room above the garage need a different explanation?
Heat can move downward through a floor separating a warm room from a colder garage; it does not only escape upward. Insulation slows heat transfer. Framing and other solid connections can bridge the insulating layer, while unintended air movement creates another transfer mechanism. These are distinct reasons a floor or room might feel different. The room-above relationship makes the garage ceiling an important place in the assessment, even if the visible living-room walls look ordinary.
A comfort complaint does not by itself establish garage-air entry. Heating distribution, the exposed construction and other enclosure conditions may need assessment together. Conversely, an insulation invoice does not establish air-control continuity. Ask the assessor to distinguish the room’s heating question, the floor assembly’s thermal question and any air-transfer question. Preserve the actual location and ordinary weather context. NRCan’s attached-garage guidance informs these distinctions without prescribing a thickness, spray-foam product or retrofit assembly for the home being considered.
A room above the garage adds a floor-and-ceiling interface
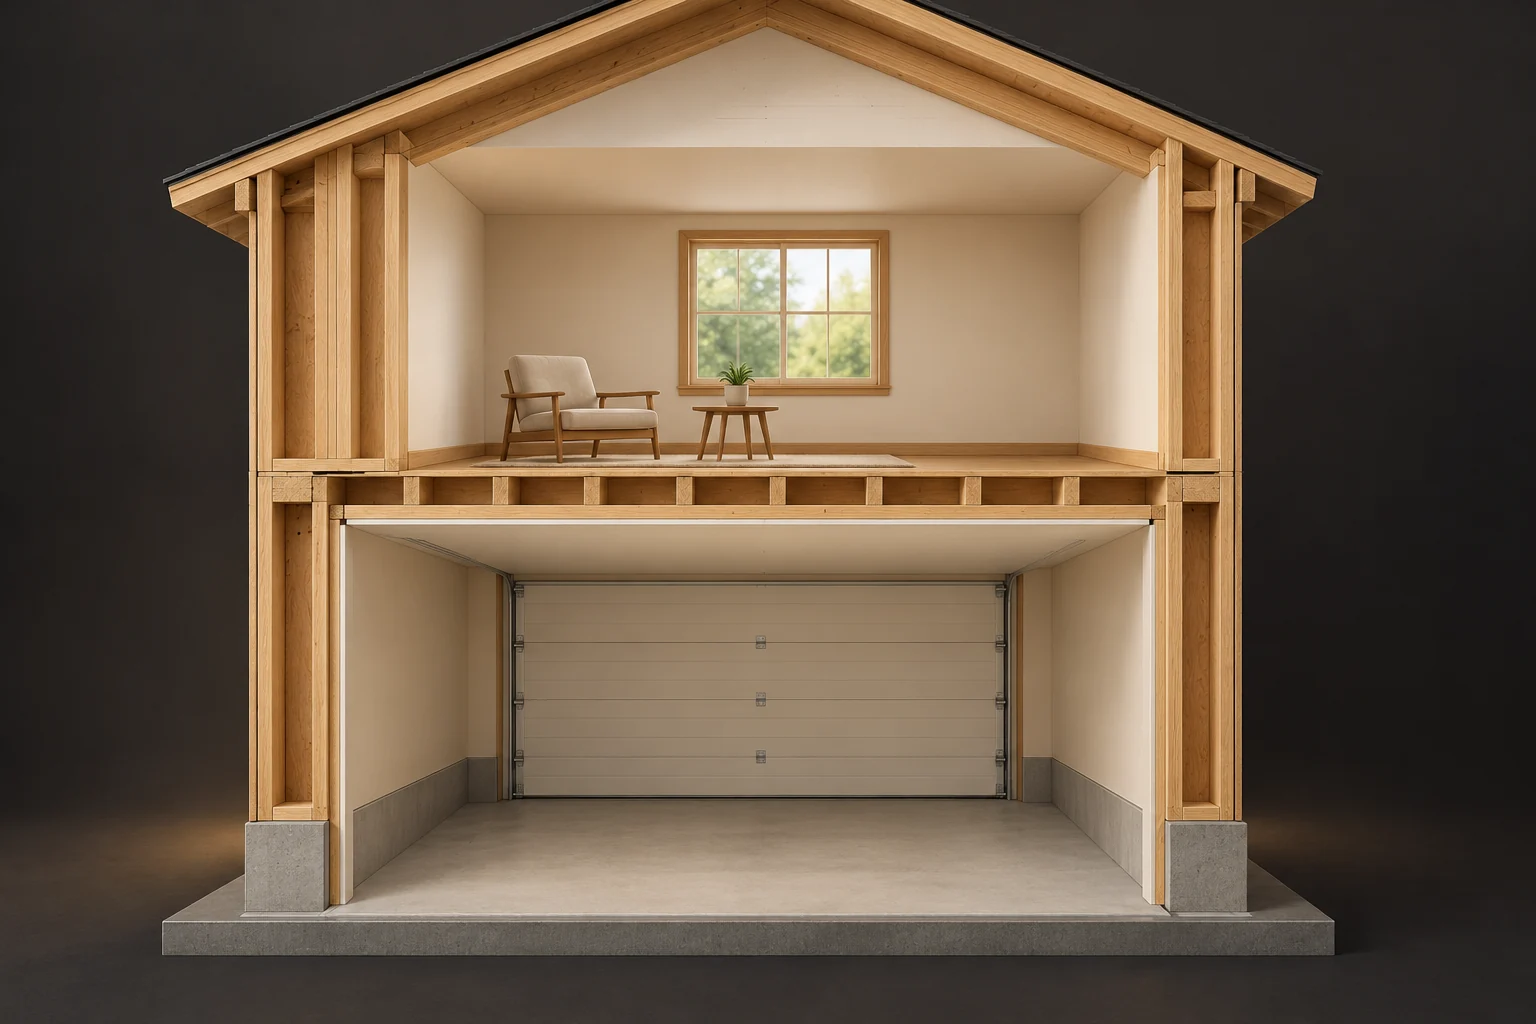
A room with a chair, table and window sits above an empty garage with a closed overhead door. A timber floor-edge band and plain cream garage ceiling plane visually separate the spaces; side wall junctions complete the conceptual slice.
Numbers identify the parts explained below.
- Floor and ceiling interface
The adjoining spaces share more than a wall. Ask which actual layers and junctions perform the relevant enclosure and separation roles.
- Upper room context
A room’s comfort account does not by itself identify an air route or failed assembly. Relate the real concern to its actual location, timing and conditions.
- Side junctions
Boundary continuity is an actual construction question at edges and services as well as broad surfaces. The simplified frame provides no condition or capacity finding.
What does this illustration leave out?
No insulation product, hidden layer continuity, air leak, temperature, moisture reading, fire rating, support capacity or project approval can be inferred. The cutaway contains no measurement or traced transport path. This illustration explains an idea. It is not an installation guide.
Which separate questions about the real upper room and garage ceiling need evidence, rather than a conclusion from appearance?
Explore this with HomeAI ↗Opens an editable question. Nothing is sent until you choose to send it.What changes at edges, junctions and service openings?
The centre of a wall is only part of an interface. At its top and bottom, the air-control approach must connect with adjoining construction; at a door or service opening, it has to relate to another material or component. A shared floor/ceiling can also meet exterior walls and garage framing. BC Housing’s identified exterior air-barrier reference illustrates why these transitions need deliberate detailing. It is an example of one approach, with material compatibility and qualified design advice, rather than a universal garage installation drawing.
A later cable, pipe or equipment project may involve one of those locations. Ask how the work affected the relevant assembly and which functions were restored or otherwise addressed. A small visible service does not establish the concealed route or the full opening. A neat surface patch is useful evidence of appearance, without proving air, moisture or other required performance. Do not remove a cover, probe a joint, spray material into a cavity or seal an unfamiliar opening during a showing.
A room above the garage adds a floor-and-ceiling interface
A room with a chair, table and window sits above an empty garage with a closed overhead door. A timber floor-edge band and plain cream garage ceiling plane visually separate the spaces; side wall junctions complete the conceptual slice.
Numbers identify the parts explained below.
- Floor and ceiling interface
The adjoining spaces share more than a wall. Ask which actual layers and junctions perform the relevant enclosure and separation roles.
- Upper room context
A room’s comfort account does not by itself identify an air route or failed assembly. Relate the real concern to its actual location, timing and conditions.
- Side junctions
Boundary continuity is an actual construction question at edges and services as well as broad surfaces. The simplified frame provides no condition or capacity finding.
What does this illustration leave out?
No insulation product, hidden layer continuity, air leak, temperature, moisture reading, fire rating, support capacity or project approval can be inferred. The cutaway contains no measurement or traced transport path. This illustration explains an idea. It is not an installation guide.
Which separate questions about the real upper room and garage ceiling need evidence, rather than a conclusion from appearance?
Explore this with HomeAI ↗Opens an editable question. Nothing is sent until you choose to send it.What does the connecting door do—and what remains separate?
The connecting door is a movable part of the garage-to-home boundary. Its leaf, frame, perimeter and ordinary closed position matter to the air-control question. Health Canada advises keeping this door closed and well sealed. Record existing visible damage or a reported change in ordinary closure without modifying hardware, wedging the door or creating a leakage demonstration. The powered overhead garage door belongs to a different moving-door system, explained in the separate garage-door guide.
Air control is not a fire-rating conclusion. Ask the qualified local building professional which fire/separation requirements apply to the actual arrangement and what assembly or door evidence addresses them. Similarly, an air-sealing material does not establish supporting capacity, and a sturdy-looking wall does not establish its air-control role. This guide supplies no Canada-wide door specification, closer rule, gypsum-layer recipe or fire-resistance duration. The local project, construction and relevant requirements determine those answers. Do not infer them from a skeleton picture or a seller’s safety label.
One shared boundary can have several different jobs
An empty garage with a closed segmented overhead door sits beside a room with a sofa and window. A plain wall plane and ordinary closed door separate the spaces; timber edges and cream ceiling surfaces show the adjoining geometry.
Numbers identify the parts explained below.
- Shared wall and door
Identify the actual boundary between garage and living space. Visible finishes and an ordinary-looking door do not establish hidden continuity or the assembly’s assessed roles.
- Ceiling and wall junctions
A boundary includes its junctions and service interfaces. The picture shows room relationships, not a confirmed air-transfer route or completed separation detail.
- Actual room use
Changing how adjoining spaces are used can change the questions for the review. The furniture establishes only the fictional room context.
What does this illustration leave out?
The conceptual cutaway establishes no concealed layer, continuous seal, door classification, fire rating, actual air path, pollutant reading, thermal performance or approved alteration. Simplified exposed edges are illustration boundaries, not observed defects. This illustration explains an idea. It is not an installation guide.
What changed at the garage-to-home boundary, and which distinct air, thermal, separation or support questions were addressed?
Explore this with HomeAI ↗Opens an editable question. Nothing is sent until you choose to send it.One shared boundary can have several jobs.
Keep each question with the construction and professional scope that can answer it. A finding about one function does not settle the others.
- Air controlHow does the identified air-control system connect across the wall, ceiling, door, edges and openings? Appearance alone cannot establish hidden continuity.
- Heat and moistureWhat separates heated and unheated spaces, and how do insulation, solid bridges, moving air and water-vapour behaviour differ? A comfort complaint needs its own explanation.
- Local separation and supportWhich fire/separation and structural requirements apply to the actual project? Appropriate local design and assessment must establish these roles; an air-sealing product cannot do so.
- Intended use and changeWhich parts remain garage and which rooms or services changed? Identify the resulting interface and appropriate local project information before assigning a use or approval.
No fire rating, door or closer specification, insulation thickness, load capacity, approved assembly or conversion approval is established. Do not modify a door, remove finishes or seal unfamiliar openings to demonstrate these roles.
NRCan · Keeping the Heat In, section 7: attached garages and additions (modified December 23, 2024), BC Housing · Exterior air-barrier reference sheet, sealed sheathing membrane (V2, November 2022) and City of Edmonton · Application requirements for house permits. The BC sheet describes an exterior air-barrier example; Edmonton’s identified new-house drawing requirements are a local example. Neither is a universal garage retrofit or conversion design. Read October 4, 2026 (UTC).
Why should ventilation changes include the whole house?
Ventilation replaces indoor air; combustion air serves fuel-burning equipment. Neither role is answered merely by seeing a grille near the garage. NRCan explains how exhaust and air supply affect house pressure and how relevant fuel-burning arrangements can be involved. Ask a qualified mechanical provider what each opening and system actually serves. A house supply or return route entering a garage is an important professional question; NRCan warns against extending household heating supply and return ducts into that space.
An added hood, changed ventilation equipment or significant enclosure work can belong in the same conversation as the garage interface. State the actual changes without assuming they caused a reported concern. The provider should assess the identified equipment and connected building-air arrangement, including any combustion question within the relevant scope. Do not operate combinations of fans and appliances as a challenge test, block ventilation or combustion provisions, adjust dampers, or add a fan from an internet sizing rule. Better source control and a properly assessed design remain separate from a device being switched on.
A room above the garage adds a floor-and-ceiling interface
A room with a chair, table and window sits above an empty garage with a closed overhead door. A timber floor-edge band and plain cream garage ceiling plane visually separate the spaces; side wall junctions complete the conceptual slice.
Numbers identify the parts explained below.
- Floor and ceiling interface
The adjoining spaces share more than a wall. Ask which actual layers and junctions perform the relevant enclosure and separation roles.
- Upper room context
A room’s comfort account does not by itself identify an air route or failed assembly. Relate the real concern to its actual location, timing and conditions.
- Side junctions
Boundary continuity is an actual construction question at edges and services as well as broad surfaces. The simplified frame provides no condition or capacity finding.
What does this illustration leave out?
No insulation product, hidden layer continuity, air leak, temperature, moisture reading, fire rating, support capacity or project approval can be inferred. The cutaway contains no measurement or traced transport path. This illustration explains an idea. It is not an installation guide.
Which separate questions about the real upper room and garage ceiling need evidence, rather than a conclusion from appearance?
Explore this with HomeAI ↗Opens an editable question. Nothing is sent until you choose to send it.What changes when a garage or adjoining room is converted?
A new finish does not define a conversion. Ask which area changed use, whether any garage function remains, where the new heated-space boundary lies, and which openings or services changed. A partly converted garage can leave a new interface between retained garage space and an occupied room. A complete change of use can raise different project questions. These are descriptions to resolve with the actual plans and qualified local advice, not classifications assigned remotely from a photograph.
Municipal examples show why scope matters. Calgary’s garage guidance distinguishes a new house with its attached garage from relevant electrical or gas improvements. Edmonton’s new-house application page asks for room uses, assembly sections, air-barrier position and thermal information. These are named local examples, not approval of a conversion or rules for every Canadian property. Compare the claimed use and service work with appropriate design and completion information, then ask the relevant authority which current process applies. The existing renovation-records guide explains the broader approval chronology.
One shared boundary can have several different jobs
An empty garage with a closed segmented overhead door sits beside a room with a sofa and window. A plain wall plane and ordinary closed door separate the spaces; timber edges and cream ceiling surfaces show the adjoining geometry.
Numbers identify the parts explained below.
- Shared wall and door
Identify the actual boundary between garage and living space. Visible finishes and an ordinary-looking door do not establish hidden continuity or the assembly’s assessed roles.
- Ceiling and wall junctions
A boundary includes its junctions and service interfaces. The picture shows room relationships, not a confirmed air-transfer route or completed separation detail.
- Actual room use
Changing how adjoining spaces are used can change the questions for the review. The furniture establishes only the fictional room context.
What does this illustration leave out?
The conceptual cutaway establishes no concealed layer, continuous seal, door classification, fire rating, actual air path, pollutant reading, thermal performance or approved alteration. Simplified exposed edges are illustration boundaries, not observed defects. This illustration explains an idea. It is not an installation guide.
What changed at the garage-to-home boundary, and which distinct air, thermal, separation or support questions were addressed?
Explore this with HomeAI ↗Opens an editable question. Nothing is sent until you choose to send it.What should a new-build walk-through explain?
Ask the builder or project professional to explain the actual garage-to-home boundary in the finished layout: adjoining rooms, any room above, the connecting door and the services meeting those assemblies. Where construction records show an exposed interface, connect the location and stage to the finished arrangement. BC Housing highlights interface detailing and coordination; an early construction photograph may be informative without showing what happened after other trades or later changes.
Keep the questions concrete. Which documented approach controls air here? What describes the thermal assembly above an unheated garage? Which relevant opening or service changes were included in the final assessment? Who can explain the local separation and support questions? Do not convert “new” into a completed test result or require every buyer to purchase every possible assessment. A targeted question about an unexplained interface helps determine whether further qualified review is appropriate before finishes, transaction timing or planned alterations complicate access.
One shared boundary can have several different jobs
An empty garage with a closed segmented overhead door sits beside a room with a sofa and window. A plain wall plane and ordinary closed door separate the spaces; timber edges and cream ceiling surfaces show the adjoining geometry.
Numbers identify the parts explained below.
- Shared wall and door
Identify the actual boundary between garage and living space. Visible finishes and an ordinary-looking door do not establish hidden continuity or the assembly’s assessed roles.
- Ceiling and wall junctions
A boundary includes its junctions and service interfaces. The picture shows room relationships, not a confirmed air-transfer route or completed separation detail.
- Actual room use
Changing how adjoining spaces are used can change the questions for the review. The furniture establishes only the fictional room context.
What does this illustration leave out?
The conceptual cutaway establishes no concealed layer, continuous seal, door classification, fire rating, actual air path, pollutant reading, thermal performance or approved alteration. Simplified exposed edges are illustration boundaries, not observed defects. This illustration explains an idea. It is not an installation guide.
What changed at the garage-to-home boundary, and which distinct air, thermal, separation or support questions were addressed?
Explore this with HomeAI ↗Opens an editable question. Nothing is sent until you choose to send it.Which ordinary observations help without creating an experiment?
From safe ordinary access, note the location of a concern, when it was first noticed, the room use, weather and any documented work nearby. Existing photographs can show the connecting door, visible junctions and where a service enters a surface. Keep a reported event attributed to its observer. Do not enter a garage with a current exposure concern, climb to inspect its ceiling, disturb stored chemicals or dismantle finishes to improve the log.
Consider alternatives before calling an odour a garage leak. Recent paints, furnishings, adhesives or other household products can also be sources; Health Canada discusses these alongside attached garages. A cold area could involve thermal or distribution issues. A stain could involve water or moisture mechanisms requiring a different investigation. Smell, a photograph and one dry or comfortable visit cannot identify pollutants or exclude concealed concerns. Tell the professional the original question and its context, then ask which alternatives the proposed assessment will consider.
What do targeted assessments and research results actually answer?
An envelope professional can assess the identified interface and construction; an appropriately qualified energy or mechanical provider can address relevant air, thermal or equipment questions. Ask what a proposed pressure, leakage or ventilation assessment measures, its preparation and operating conditions, and whether it addresses this junction or a broader building response. Targeted pollutant sampling is another method with its own substance, location and time limits. No one of these results establishes every concealed assembly, local fire requirement or future operating condition.
The NRC/Health Canada research compared professionally installed garage exhaust operating and not operating in selected Ottawa homes during winter 2014, with garage, living-area and outdoor measurements. It supports a scoped ventilation mechanism, rather than a guaranteed improvement for this property. The published paper reports the fan intervention, not completed results of its separate sealing intervention. Its one-season, one-location limits matter across Canadian climates and housing forms. Ask for a property-specific proposal addressing the actual decision; this guide supplies neither a fan size nor a DIY pressure-test or sampling procedure.
How would a fictional buyer investigate an altered room?
Fictional learning example: a buyer tours a house where one part of an attached garage is described as a renovated office, while another part remains storage. A room above feels cool during the visit. The seller provides an electrical invoice and photographs showing the office finish, but no document explains the new boundary. These invented facts support several questions. They do not establish pollutant entry, an unlawful conversion, inadequate insulation or a fire-separation defect.
The buyer first asks which spaces and services changed and obtains the appropriate local project information through authorized contacts. An envelope/mechanical assessment can distinguish the new interface from the separate room-above comfort question; the local building professional and authority can explain relevant use, separation and completion matters. The buyer compares what was assessed, what access was available and any remaining consequential uncertainty before deciding. The useful result is an understandable construction and use picture with scoped findings, rather than a safe-home badge inferred from an invoice or a newly painted wall.
Practice the distinction.
An office finish beside retained garage space
Explicit fictional buyer example: an attached garage is reportedly partly converted, while the occupied room above feels cool.
Reported observations
- An electrical invoice does not explain the resulting shared assembly.
- Surface photographs identify locations, without establishing hidden continuity or the room-above thermal construction.
Compare the explanations
Expand each possibility to see the evidence needed to distinguish it. Similar symptoms can have different mechanisms.
A changed-interface question
The retained garage and new occupied area may need a coordinated construction/use explanation.
Actual layout and project scope, appropriate local information and a qualified interface assessment.
A separate comfort question
The room-above concern may involve its thermal assembly, air or heating arrangement.
Relevant envelope and mechanical findings under stated conditions.
A useful next question
Resolve the actual uses and construction, then obtain the professional scopes needed for the purchase decision.
No actual defect, exposure, measurement, fire rating, permit outcome, capacity, repair cost or purchase recommendation is established.
Know what the words mean.
- Garage-to-home interface
- The actual shared walls, floor/ceiling, door and junctions between garage space and adjoining home space.
- Air-control continuity
- How the identified system connects across surfaces, edges and openings to limit unintended air movement.
- Pressure difference
- A difference in air pressure between places that can drive flow when a connected route exists.
- Stack effect
- A temperature-related building pressure pattern associated with different air densities and connected leakage paths.
- Thermal bridge
- A relatively conductive connection that carries heat across an insulating arrangement.
- Vapour diffusion
- Water-vapour movement through materials, distinct from vapour carried with moving air.
- Source control
- Avoiding or reducing a pollutant source rather than assuming another device will remove everything it emits.
- Combustion air
- Air serving the operation and venting requirements of an identified fuel-burning arrangement.
- Changed-use boundary
- The construction interface that must be understood when the intended uses on either side change.
- Scoped measurement
- A result kept with its method, location, time and operating conditions instead of treated as universal clearance.
Questions to bring
to the conversation.
- Which living rooms and assemblies actually adjoin the garage?
- Which parts remain garage, and which room uses or services changed?
- How does the design connect air control at edges, openings and services?
- What explains a comfort or odour concern besides a presumed garage leak?
- Which professional scope addresses air, thermal, fire/support or permitted use?
- What did the assessment cover, under which conditions, and what remains unknown?
Separate a showing observation, an existing record and a new professional assessment. Unknown means a question remains; it does not automatically mean a defect.
Use the evidence planner ↗Go to the source.
Original HomeAI explanation informed by these public references. Sources support the underlying guidance; they have not reviewed or endorsed HomeAI. Diagrams are conceptual, and calculator outputs depend on your inputs.
Publication & source review
First published .
Sources reviewed .
- NRC / Health Canada · Attached-garage exhaust intervention paper
Where this reference applies
Jurisdiction: Ottawa, Ontario; selected owner-occupied homes monitored in January–February 2014, not all Canadian garages
Edition: Archive publication date July 22, 2016; captured publisher-version cover repeats that date, while the journal heading identifies Indoor Air 2017, volume 27, pages 487–499. Record modification and website footer dates are not a new study.
Source reviewed: 2026-10-04 · UTC
Conditional garage/home air transfer, actual monitored locations and the bounded fan intervention. No numerical reduction promise, pressure target, fan sizing, installation recipe, health prediction or current adoption of its historical NBC 2010 discussion.
- NRCan · Keeping the Heat In, section 2: how your house works
Where this reference applies
Jurisdiction: Canadian national building-science education, not a design approval for an actual assembly
Publisher modification date: January 14, 2025
Source reviewed: 2026-10-04 · UTC
Heat, air pressure, insulation, thermal bridges, diffusion versus air-carried moisture and connected house-system effects. No national R-value, humidity target, vapour-layer placement recipe or health threshold.
- NRCan · Keeping the Heat In, section 7: attached garages and additions
Where this reference applies
Jurisdiction: Canadian national retrofit education; actual climate, construction and project requirements still matter
Publisher modification date: December 23, 2024
Source reviewed: 2026-10-04 · UTC
Heated versus unheated interfaces, the floor above a garage, air-control continuity and separate house/garage duct questions. Material thicknesses, removal, application and air-sealing instructions, national code assertions and exposed-foam covering prescriptions are excluded.
- NRCan · Keeping the Heat In, section 9: ventilation and combustion air
Where this reference applies
Jurisdiction: Canadian national operating/building-science context, not an equipment or exhaust-system design
Publisher modification date: September 29, 2025
Source reviewed: 2026-10-04 · UTC
Separate ventilation and combustion-air roles and coordinated assessment after changes. Numerical sizing, humidity tables, damper adjustment, fireplace/window remedies, alarm placement/code summaries and car-starting instructions are excluded; current Health Canada prevention guidance governs the retained safety text.
- BC Housing · Exterior air-barrier reference sheet, sealed sheathing membrane
Where this reference applies
Jurisdiction: British Columbia technical reference for the identified exterior air-barrier approach; not a universal garage detail
Edition: Version 2, November 2022; later PDF/HTTP modification metadata is not asserted as a new edition.
Source reviewed: 2026-10-04 · UTC
Interface continuity at wall/floor/roof, adjoining garage framing and penetrations; material compatibility, qualified advice and authority scope. No transferred construction sequence, sealant/product choice, dimensions or approved retrofit assembly.
- Health Canada · Improve indoor air quality in your home
Where this reference applies
Jurisdiction: Canada; general source-control and ventilation advice, not a property air-quality finding
Publisher modification date: November 26, 2024
Source reviewed: 2026-10-04 · UTC
Attached-garage sources, avoiding indoor idling/fuel-powered operation, keeping the connecting door closed and well sealed, alternative renovation sources, ventilation and measurement limitations. Alarm placement summaries and health diagnosis excluded.
- Health Canada · Residential attached-garage intervention factsheet
Where this reference applies
Jurisdiction: Canada factsheet describing the Ottawa winter 2014 research; regional/seasonal results remain bounded
Edition: Publication 2017; displayed webpage modification April 14, 2021 is separate.
Source reviewed: 2026-10-04 · UTC
Separate garage, indoor and outdoor monitoring and research fan-on/fan-off comparison. No generic fan recommendation, numerical benefit guarantee, property diagnosis or national mandate.
- Health Canada · Carbon monoxide: preventing exposure
Where this reference applies
Jurisdiction: Canada; prevention and immediate alarm response, not clearance of a property
Publisher modification date: November 12, 2024
Source reviewed: 2026-10-04 · UTC
Leave immediately for fresh air after an alarm and call emergency services from outside; no idling in an attached garage, even with the main door open. Device placement counts, appliance procedures and numerical exposure limits excluded.
- City of Calgary · Garage permitting
Where this reference applies
Jurisdiction: Calgary, Alberta; described attached-garage projects, not a Canadian permitting rule
Edition: No substantive publication date established; live response/footer dates are not publication evidence.
Source reviewed: 2026-10-04 · UTC
New-house/attached-garage construction permit context and relevant electrical/gas service improvement permits. Detached-garage rules, fees, DIY eligibility and an actual property permit conclusion excluded.
- City of Edmonton · Application requirements for house permits
Where this reference applies
Jurisdiction: Edmonton, Alberta; identified new-house application requirements, not a conversion-approval rule elsewhere
Edition: Current captured page; no substantive publication date established. Specific unrelated policy effective dates not adopted.
Source reviewed: 2026-10-04 · UTC
Drawings identifying room uses, door/wall locations, assembly sections, air-barrier position and relevant thermal information. No national code adoption, numeric assembly target, actual completed-work approval or application exemption.
Have a question about your home?
Start with the symptom, timing and what you have observed.
Ask HomeAI